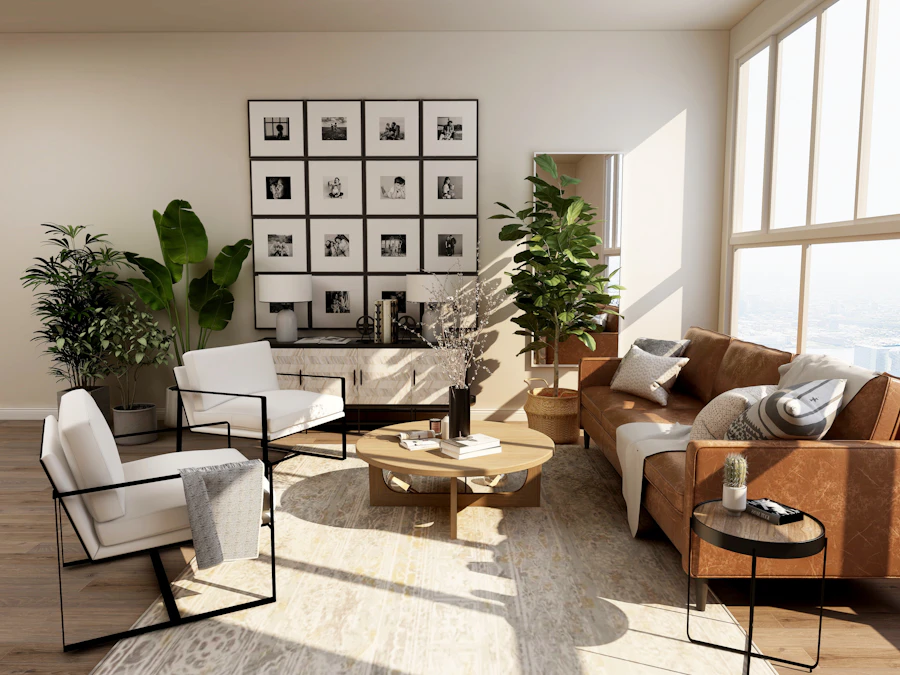
Open-plan homes bring families together, let light flow and make entertaining easy. But without careful planning, one large room can feel noisy, cluttered or undefined. These ideas help your open-plan space work for everyone.
Create clear zones
Use rugs, lighting and furniture placement to define areas for cooking, dining and relaxing — without putting up walls.
Keep flooring consistent
A single, durable floor running through the whole space creates flow and makes the room feel larger. Luxury vinyl plank and porcelain tile are great family-friendly choices.
Layer the lighting
Pendants over the island, a statement fixture above the dining table and lamps in the living area let each zone have its own mood.
Plan generous storage
Built-in cabinetry, a well-organised pantry and a mudroom drop zone keep everyday clutter out of sight.
Think about sound
Soft furnishings, rugs, curtains and acoustic panels help absorb noise so the space stays comfortable when everyone is home.
Planning an open-plan makeover? Home Space Expert would love to help design yours.
Want expert help with this?
We'll recommend the right upgrade for your home.